Every plant engineer has faced the same puzzle: a temperature sensor that reads accurately on the bench but drifts by two degrees once it is installed in the process. A single offset adjustment may bring the reading back at one point, yet the error returns as soon as the process temperature changes. That is the problem 2 point calibration is designed to solve: it corrects both the zero offset and the slope of a sensor response, so the measurement stays accurate across the operating range instead of at just one reference point.
For industrial buyers choosing between a one-point and a two-point routine, the decision is usually not about cost but about confidence. A field instrument calibrated at only one value can look healthy during a routine check while still producing misleading data at the top or bottom of its range. 2 point calibration removes that blind spot and is widely treated as the minimum acceptable procedure for pH sensors, RTDs, pressure transmitters, and many analytical instruments.
Two-point calibration, also called zero and span calibration, is a procedure that adjusts an instrument using two known reference values: one near the lower end of the measuring range and one near the upper end. The lower reference establishes the offset, or zero point; the upper reference establishes the span, or slope. Once both adjustments are made, the instrument output is rescaled to match the ideal relationship between the measured variable and the reference values.
A two point calibration differs from a one-point routine in a fundamental way:
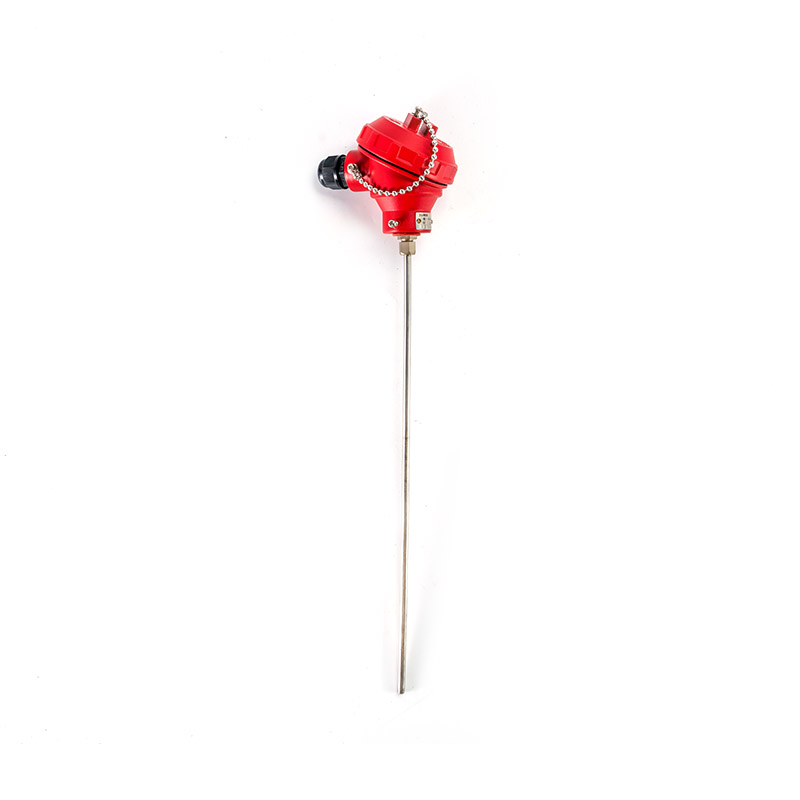 Sheathed RTD with Fast Response for Two-Point Temperature CalibrationThis sheathed RTD has a stainless steel sheath, magnesium oxide insulation, and solid die compaction for durability. Its fast response and flexible installation make it ideal for two-point calibration in demanding environments.View Product →
In temperature measurement, the two points are often an ice-water bath and boiling water, or a dry-block calibrator set to two stable temperatures. In pH measurement, typical buffers are pH 4.01 and pH 7.00, or pH 7.00 and pH 10.01, depending on the measuring range. The same logic applies to pressure, level, and flow instruments: the sensor is adjusted at a low value and a high value so that the output line between them represents the true process response.
Key point: A true 2 point calibration re-scales the instrument output and corrects both zero offset and slope error, which is why it provides far more confidence than a single reference point.
The practical importance becomes clear when you look at how sensor errors accumulate. An offset error shifts every reading by the same amount, while a slope error makes the deviation larger as the measured value moves away from the calibration reference. If the instrument was calibrated with only one reference near zero, a reading at 80 percent of full scale can be significantly wrong even though the zero reading looks perfect. That hidden error can affect product quality, energy consumption, safety systems, and regulatory compliance.
For a process instrument manufacturer and industrial sensor supplier, calibration consistency is also a commercial issue. Buyers, wholesalers, and maintenance teams rely on interchangeable instruments that behave predictably. When a replacement sensor arrives from the warehouse, it should agree with the existing loop after the same two-point routine. Without a repeatable two-point calibration procedure, even high-quality hardware can produce inconsistent loop performance.
Key point: A two point calibration is the simplest routine that verifies the complete measurement line, not just a single point, so it protects accuracy, repeatability, and product quality across the whole range.
Choosing the right calibration approach depends on the sensor type, its linearity, and the accuracy required by the application. One-point calibration is fast and may be enough for a simple check, but it cannot detect slope errors. Two-point calibration is the standard recommendation for most industrial sensors because it corrects the dominant errors in one efficient procedure. Multipoint calibration, usually with three or more reference points, is reserved for sensors with known non-linearity or for applications that demand very low uncertainty across a wide range.
| Calibration type | Reference points | Errors corrected | Best suited for |
|---|---|---|---|
| One-point | One known value, often zero or a mid-range standard | Offset only | Quick checks, zero drift verification, low-accuracy monitoring |
| Two-point | Low and high reference values | Offset and slope | pH sensors, RTDs, pressure transmitters, most process transmitters |
| Multipoint | Three or more reference values across the range | Offset, slope, and non-linearity | Laboratory analyzers, critical custody-transfer measurements, sensors with curved response |
In practice, the difference between one-point and two-point calibration is often described as the difference between shifting a line and rotating it. A one-point adjustment moves the output line up or down without changing its angle. A two-point adjustment changes both the position and the angle of the line so that it passes through two known points. Multipoint calibration then bends the line to fit a curve, which is only necessary when the sensor response is not linear.
Key point: If your process demands real accuracy, use a two-point calibration rather than a one-point check; multipoint routines should be reserved for non-linear sensors or unusually tight specifications.
A reliable two point calibration requires stable reference standards, clean sensors, and a clear sequence of steps. The exact values depend on the instrument, but the procedure follows the same logic.
The order is important because changing the span can affect the offset in many instruments. Looping back to the lower point after the span adjustment ensures that both points are truly correct, not just the last one you touched. This is the difference between a theoretical two-point routine and one that works in the field.
Key point: Always verify the first point after adjusting the second, because span changes can move the offset; the calibration is only complete when both reference points hold without further adjustment.
Two-point calibration appears in nearly every measurement discipline. In pH measurement, buffer solutions provide two stable reference points, usually pH 7.00 as the zero point and pH 4.01 or pH 10.01 as the span point. In temperature measurement, an RTD or thermocouple is commonly calibrated against a dry-block calibrator at two temperatures near the process limits. Pressure transmitters are calibrated with a low pressure and a high pressure produced by a deadweight tester or a precision pressure controller.
The horizontal card row below summarizes the sensor types that most often require a two-point routine.
When selecting a calibration approach, consider the expected linearity of the sensor, the range of process values, and the tolerance that the measurement must meet. A two-point routine is sufficient for most linear sensors; a three-point or multipoint routine adds confidence if the sensor response is known to bend at the extremes. For example, many pH electrodes are slightly non-linear over very wide ranges, so a three-point calibration with buffers at low, mid, and high pH is sometimes recommended for laboratory work.
For industrial temperature measurements, the sensor construction also matters. A sheathed RTD with a welded tip responds quickly and is easy to insert into a calibration bath, while an assembly RTD may have a larger housing that takes longer to stabilize. Explosion-proof and abrasion-resistant designs need the same calibration approach, but the technician must allow enough stabilization time and ensure that the reference standard is compatible with the installation.
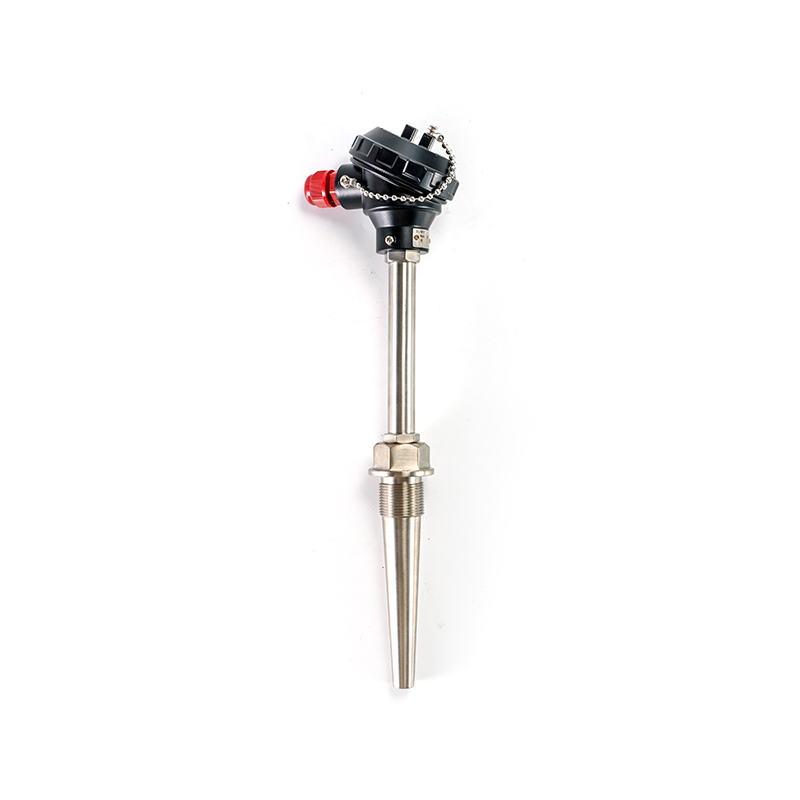 Assembly RTD for Direct Process Temperature MeasurementThis assembly RTD measures liquid, steam, gas, and solid surface temperatures, and connects to displays, recorders, or computers. Its larger housing may require longer stabilization during calibration, so plan for adequate settling time.View Product →
The table below groups typical field instruments and the selection points that should guide the calibration plan.
| Typical field instruments | Selection points |
|---|---|
|
|
Key point: Select the two reference points near the real operating limits, not at the instrument maximum range, because calibration is most accurate when the references bracket the values you actually measure.
A two-point calibration is not a one-time event. Sensors drift because of thermal cycling, mechanical stress, contamination, and aging. A documented maintenance schedule is the only way to catch that drift before it affects product quality. The appropriate interval depends on the criticality of the measurement, the environment, and the manufacturer recommendation. A pH sensor in a dirty process may need calibration every week, while a clean-room temperature probe may remain stable for several months.
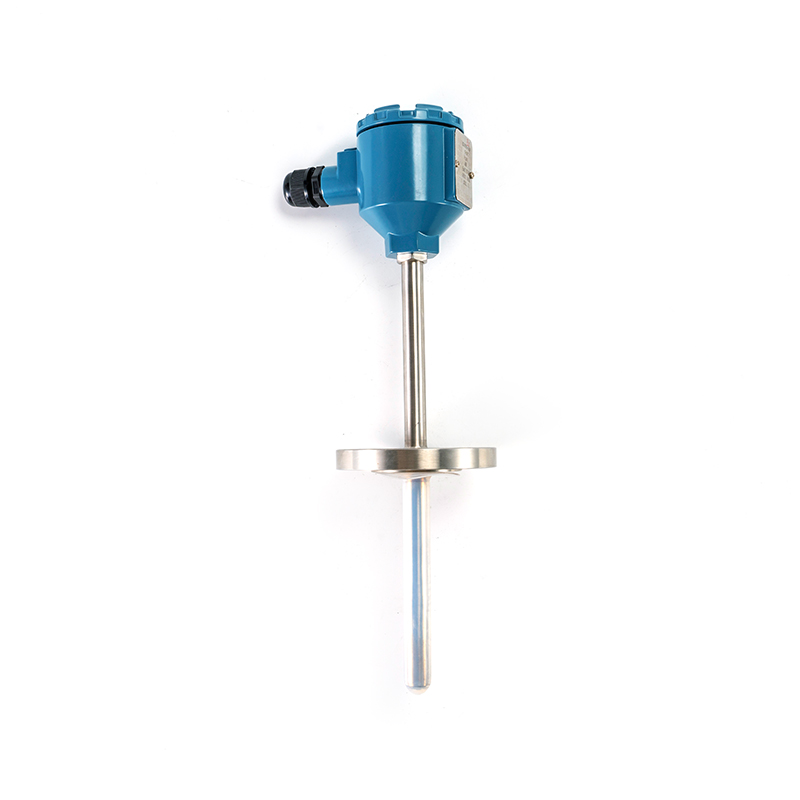 Explosion-proof RTD for Hazardous Environments with Wide Temperature RangeDesigned for explosive atmospheres, this RTD measures liquid, steam, gas, and solid surface temperatures from 0°C to 1300°C. Regular two-point calibration and installed-condition verification are critical for safe and accurate readings in volatile settings.View Product →
For temperature sensors supplied by a manufacturer or wholesaler, the initial calibration certificate is only the starting point. The end user must verify the sensor in its installed condition because lead resistance, insulation resistance, and local electromagnetic interference can all change the reading. A sheathed RTD installed in a vibrating line may develop a short circuit or open circuit that shows up during calibration but looks fine during a visual inspection.
Key point: Treat calibration as a scheduled maintenance activity with traceable standards and complete records; the interval should be driven by drift data, not by a generic calendar date.
2 point calibration means adjusting an instrument using two known reference values, normally one near the low end and one near the high end of the measuring range. The first point corrects offset, and the second corrects slope, which gives accurate readings across the full range.
One-point calibration only corrects a constant offset error by shifting the output up or down. Two-point calibration corrects both offset and slope errors, so the instrument remains accurate at low and high readings. Multipoint calibration adds a third or fourth reference to handle non-linear sensors.
pH electrodes are not perfectly stable, and their response changes over time. A pH meter two-point calibration uses two buffer solutions, typically pH 7.00 plus pH 4.01 or pH 10.01, to correct both the electrode offset and the slope. This is why most pH meters request a two-point routine before measuring.
There is no universal answer. A temperature sensor used in a critical process may need calibration every three to six months, while a stable RTD in a controlled environment may only need an annual check. The best approach is to review drift data and adjust the interval based on the observed trend.
No. Two-point calibration assumes the sensor response is a straight line between the two reference points. If the sensor is non-linear, a three-point or multipoint calibration with additional reference values is required to map the curve accurately.
Zero and span calibration is another name for two-point calibration. Zero refers to the lower reference point, which sets the offset, and span refers to the upper reference point, which sets the slope or gain. Together they define the measurement line across the operating range.
Key point: In most industrial instruments, 2 point calibration is the recommended minimum because it handles the two most common error sources, offset and slope, in a single repeatable procedure.
A calibration routine is only as good as the instruments and knowledge behind it. If you are selecting new sensors or reviewing your calibration process, the resources below can help you compare sensor designs and talk directly with a specialist.
| Resource | What you will find |
|---|---|
| Thermocouple types, structure, and selection guide | A practical overview of thermocouple construction and how to match sensor type to process conditions. |
| Contact our calibration and sales team | Direct access to Xinguo Group for product inquiries, calibration support, and custom temperature sensor requests. |
As a temperature sensor manufacturer and industrial instrument supplier, Xinguo Group produces RTDs, thermocouple alloy wires, and related materials for global process industries. Whether you need a single replacement probe or a wholesale supply agreement, the same two-point calibration principles apply to every sensor leaving the factory and every sensor installed in your plant.
Key point: Good calibration practice starts with the right sensor construction, continues with a documented two-point routine, and ends with a supplier that understands real process conditions.



 INQUIRY
 English
 عربى
عربى русский
 中文简体
中文简体